
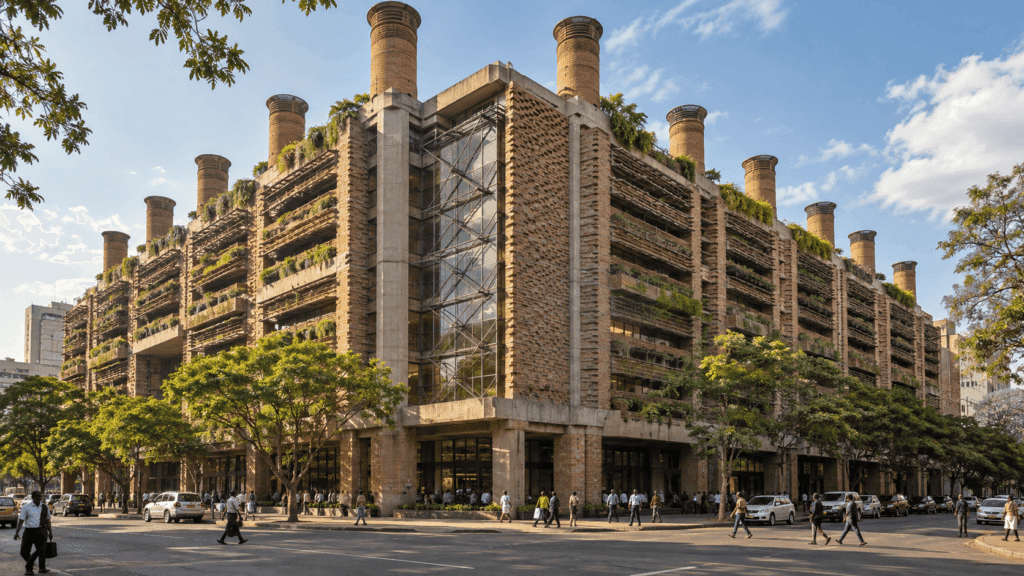
Eastgate Centre opened in Harare in 1996 with a clear challenge: keep offices and stores livable without turning the building into a box dependent on large climate-control systems. Mick Pearce and Arup studied how termite mounds regulate temperature and air movement, but they did not copy their shape. They translated a natural strategy into thermal mass, shade and circulation.
The termite mound did not provide blueprints
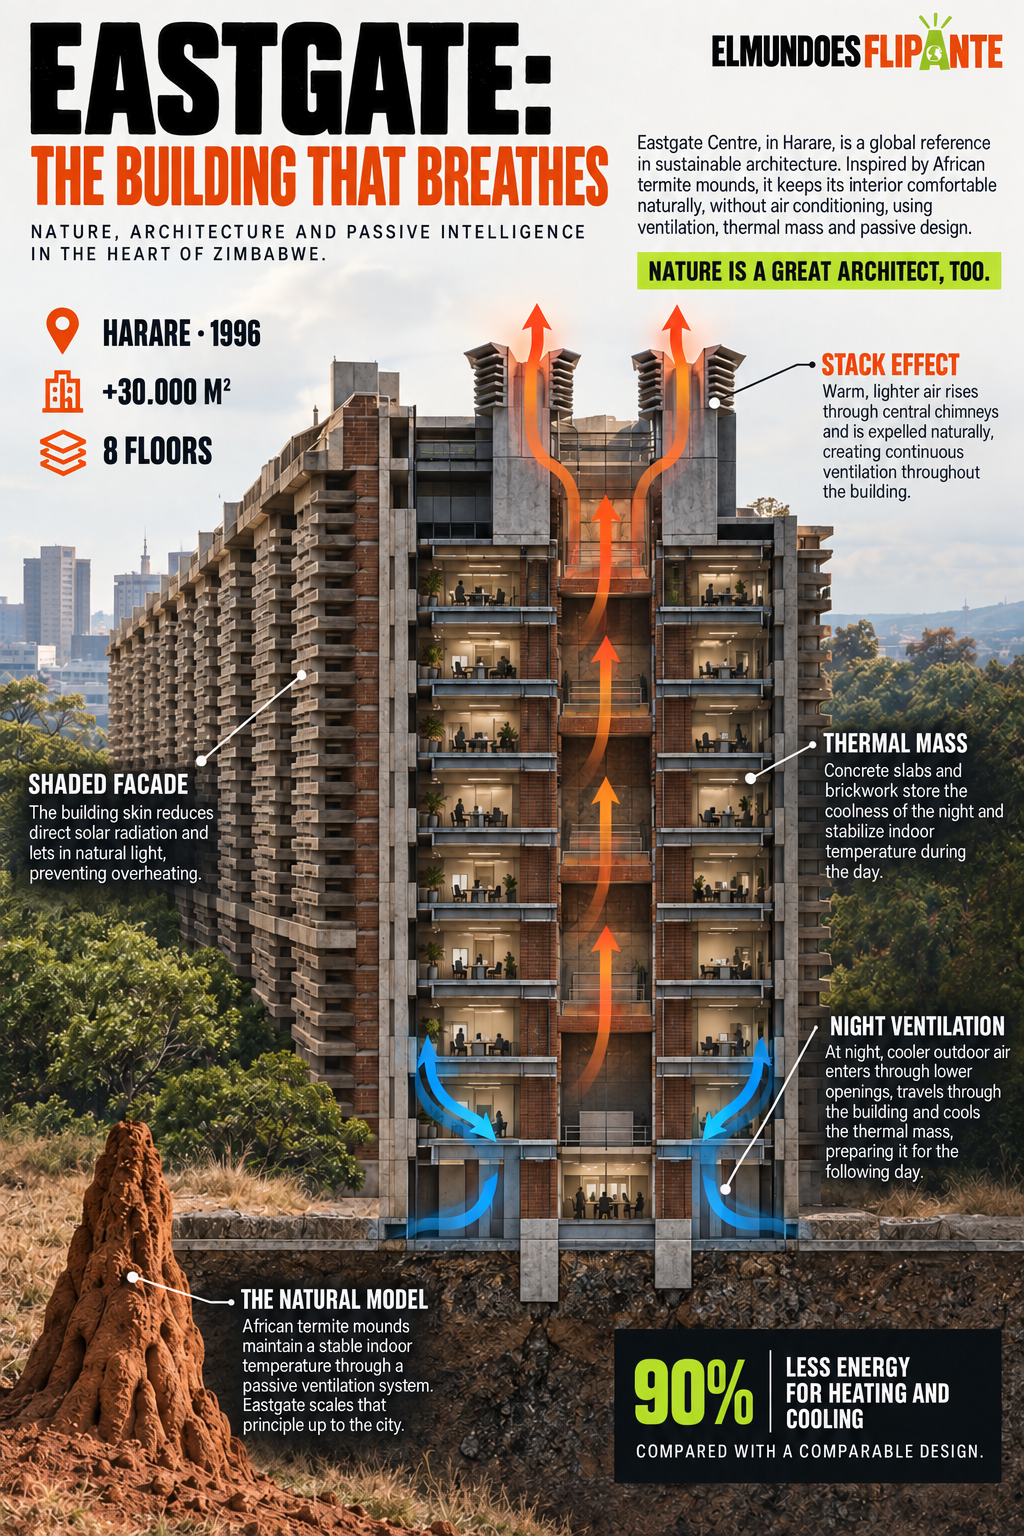
Air enters through lower areas, moves through cavities and leaves through upper ducts. Eastgate uses voids, chimneys and materials able to store heat. Concrete and brick absorb part of the load during the day; night ventilation cools them down.
Night prepares the day
Cool air enters at the base and warmed air rises through the stack effect. Low-energy fans help when natural conditions are not enough. Glazing is limited on critical facades to reduce solar gain.
Arup has reported a 90% reduction in heating and cooling energy compared with a comparable conventional design. The figure depends on climate, orientation and maintenance.
Designing with the climate
Eastgate combines less glass where the Sun heats most, more mass where heat storage helps, and mechanical systems reduced to a supporting role. Sustainability appears as a negotiation among comfort, cost and operation.
Six ideas to remember
- It opened in Harare in 1996.
- It exceeds 30,000 m² and has eight floors.
- It combines thermal mass and night ventilation.
- Air enters low and exits high.
- The stack effect moves warm air.
- Arup reports 90% less thermal energy than a comparable design.
Sources consulted
These are the sources and links consulted for this article: